Résidence Montmagny
Mandate:
Architectural revalorization + interior renovation of a single-family home.
City:
Boucherville
Year:
2025
Size:
1,300 sq. ft.
Services:
Architecture
General Contractor
Interior Design
Photographer:
Photographie Intérieure CO.
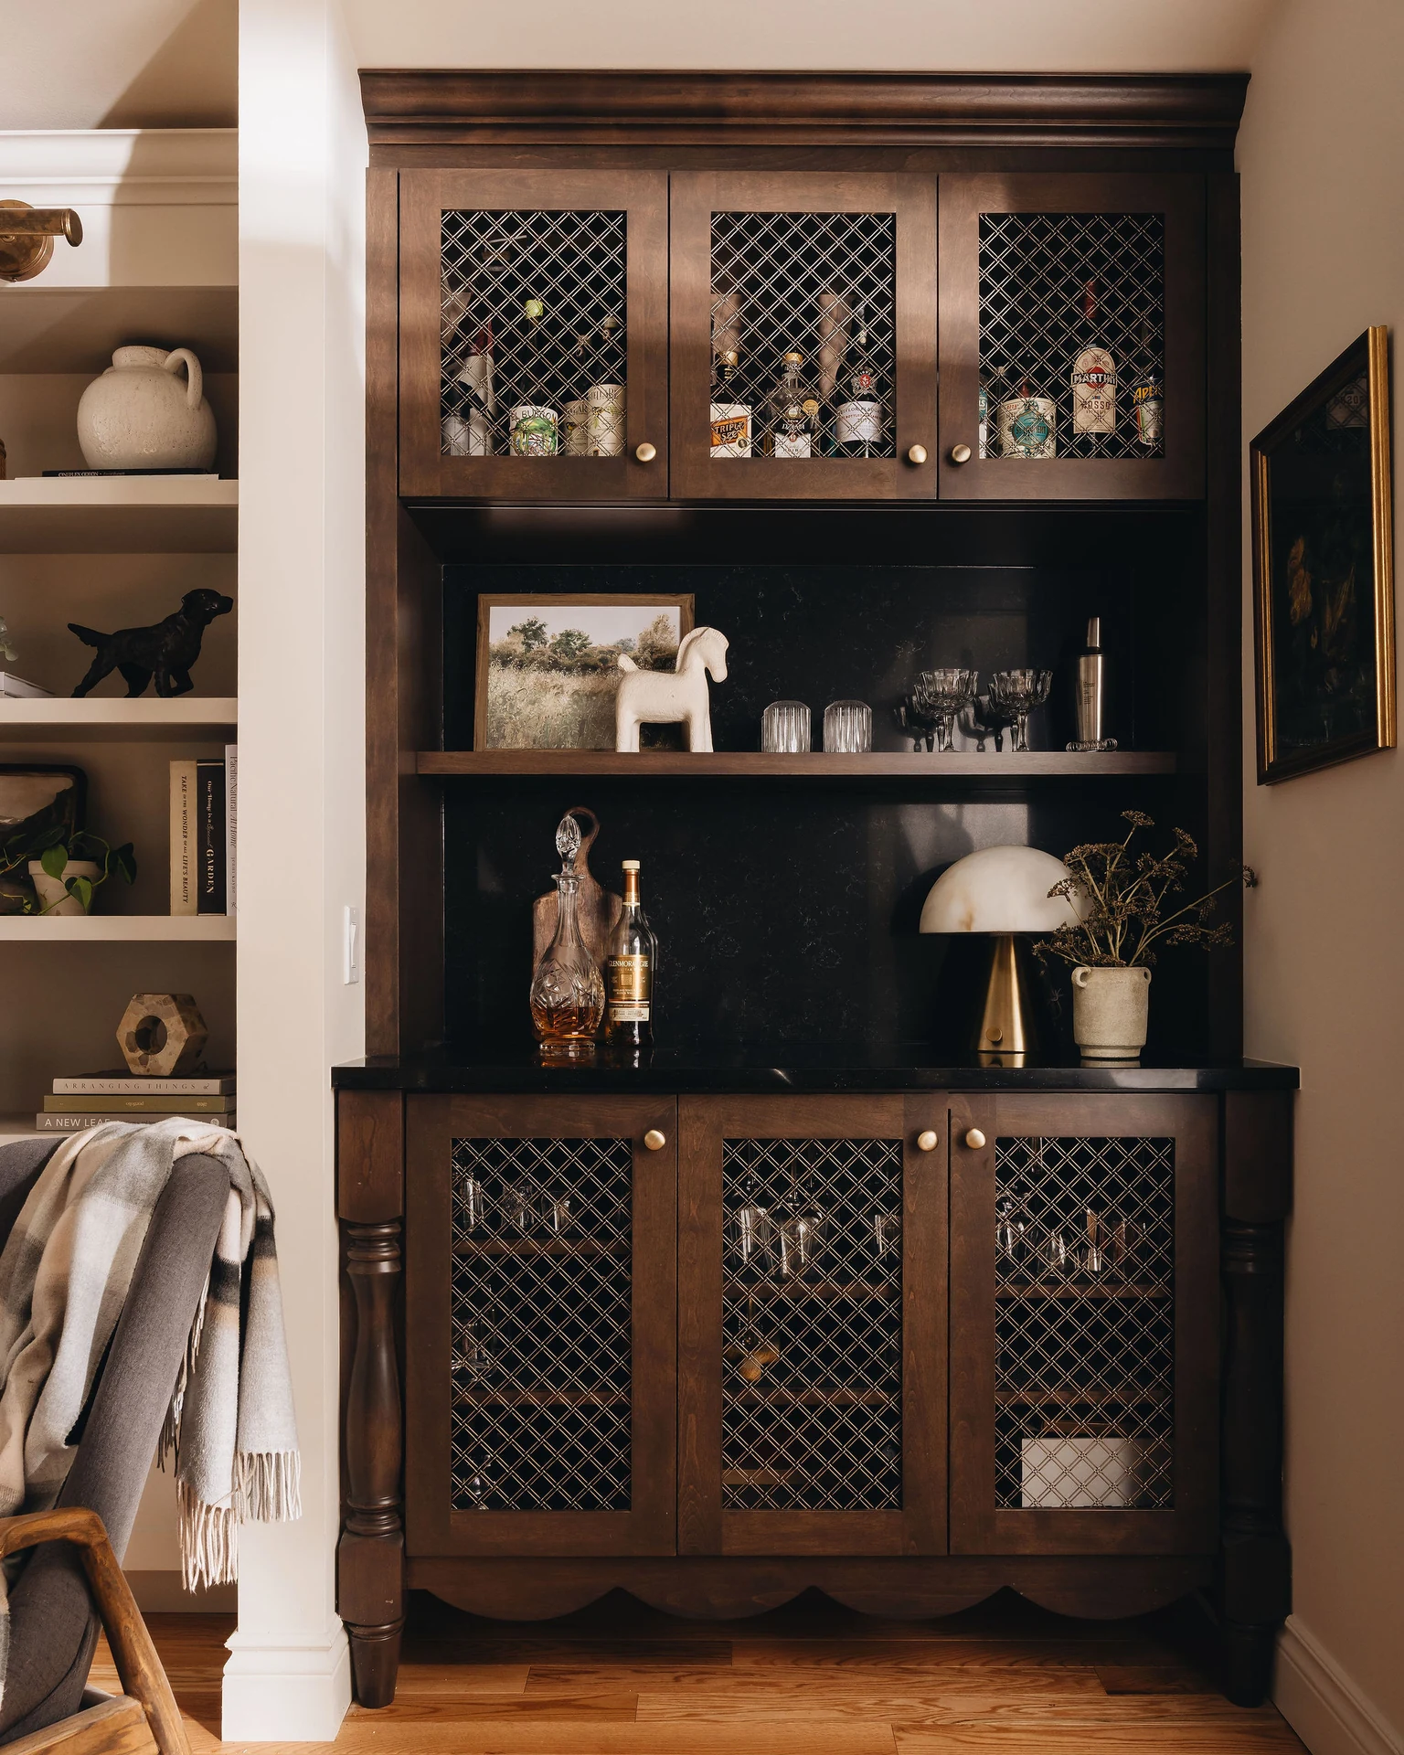
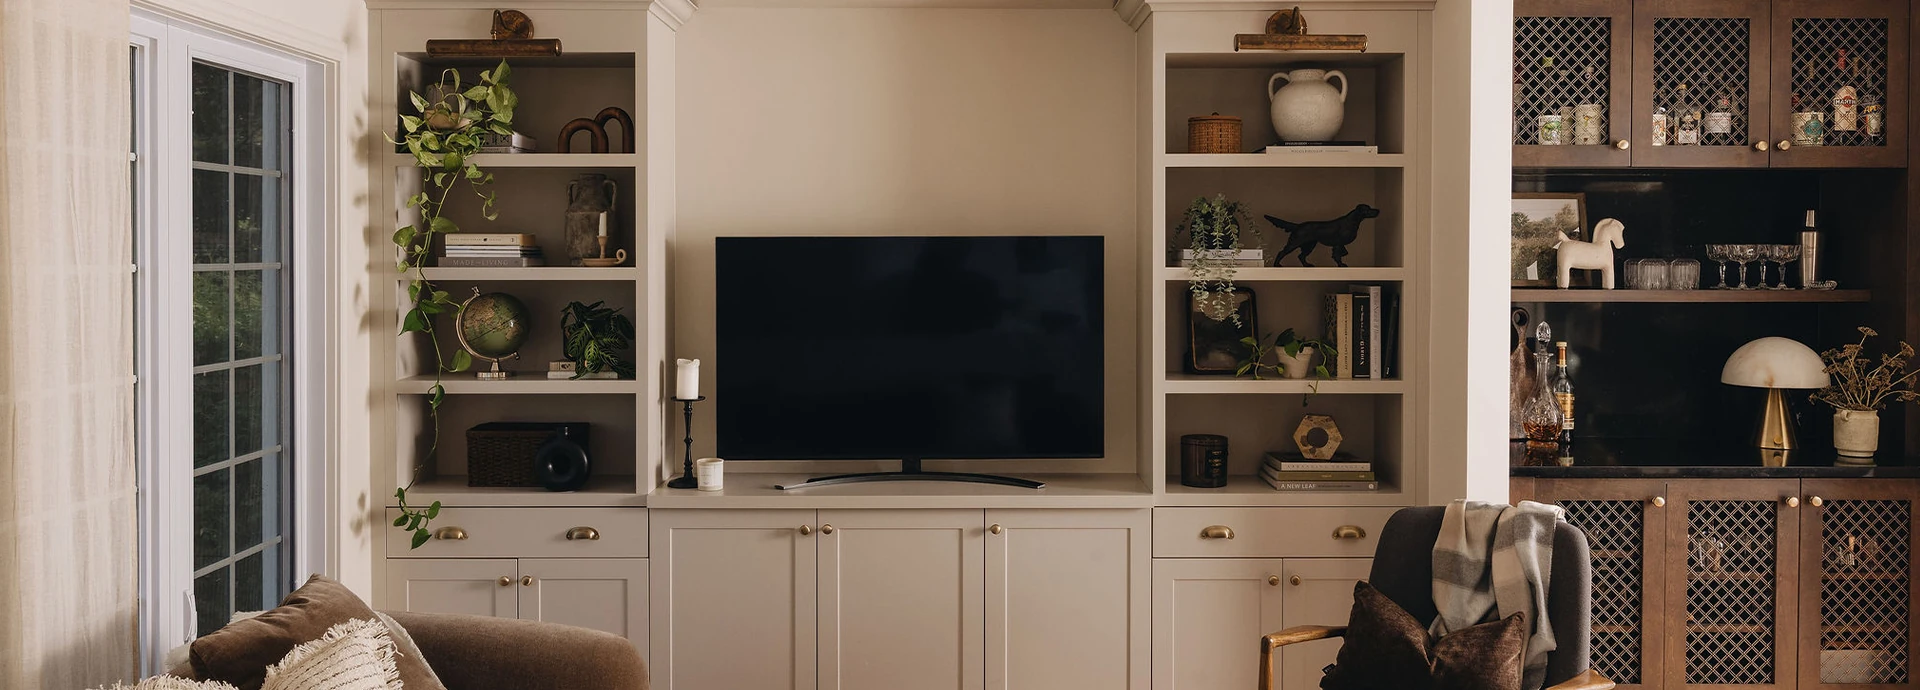
The complete redesign of the ground floor of this 1954 home revealed all the character of the residence, giving it a renewed look. This project perfectly illustrates our approach: designing spaces that celebrate the beauty of materials, everyday functionality, and the unique soul of every home.
Thanks to a unified approach combining interior design and general contracting, the project stands out for the harmony of its spaces and the precision of its finishes.
From the soothing living room to the kitchen with its artisanal charm, through the bright dining room with its lounge corner and the bathroom full of character, every space was rethought to create visual and emotional cohesion. Fine materials, detailed woodwork, deep tones, and custom architectural elements bring elegance inspired by classic interiors.