
Résidence Fleet
Mandate:
Renovation of a single-family home's upper floor
City:
Beaconsfield
Year:
2025
Size:
470 sq. ft. (Primary Suite)
Services:
Architecture
General Contractor
Interior Design
Photographer:
Photographie Intérieure CO.
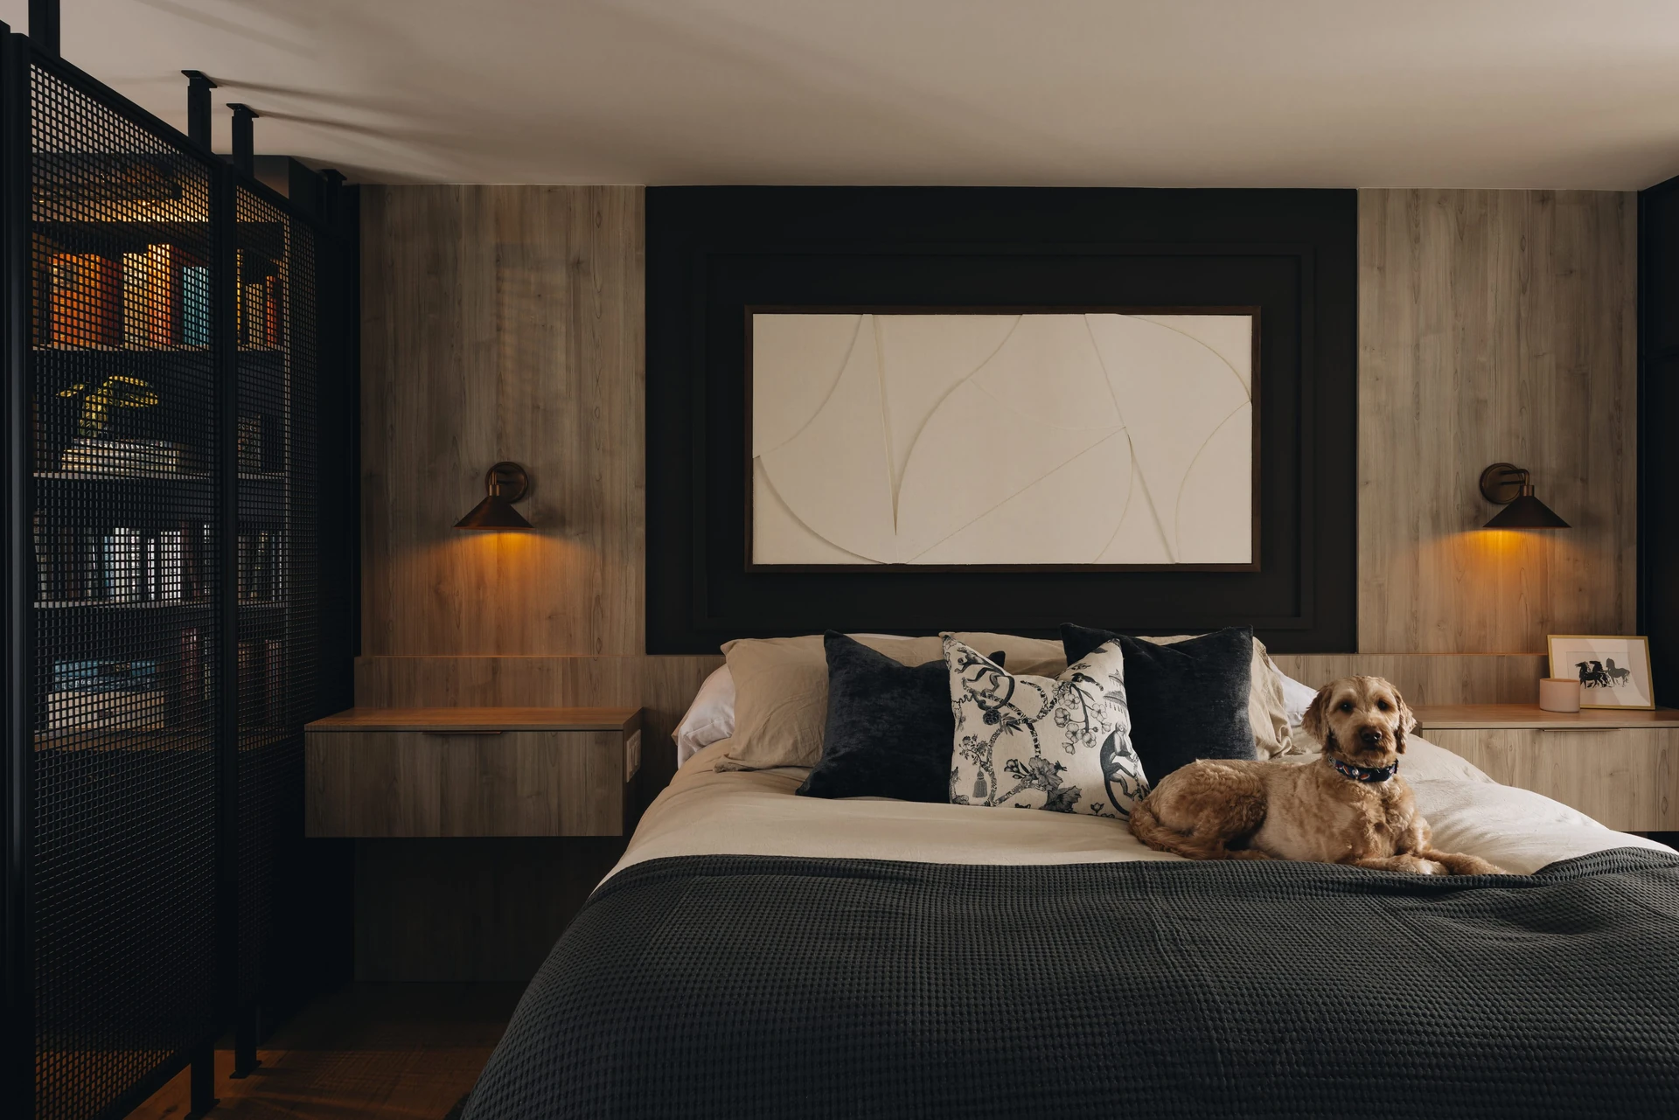
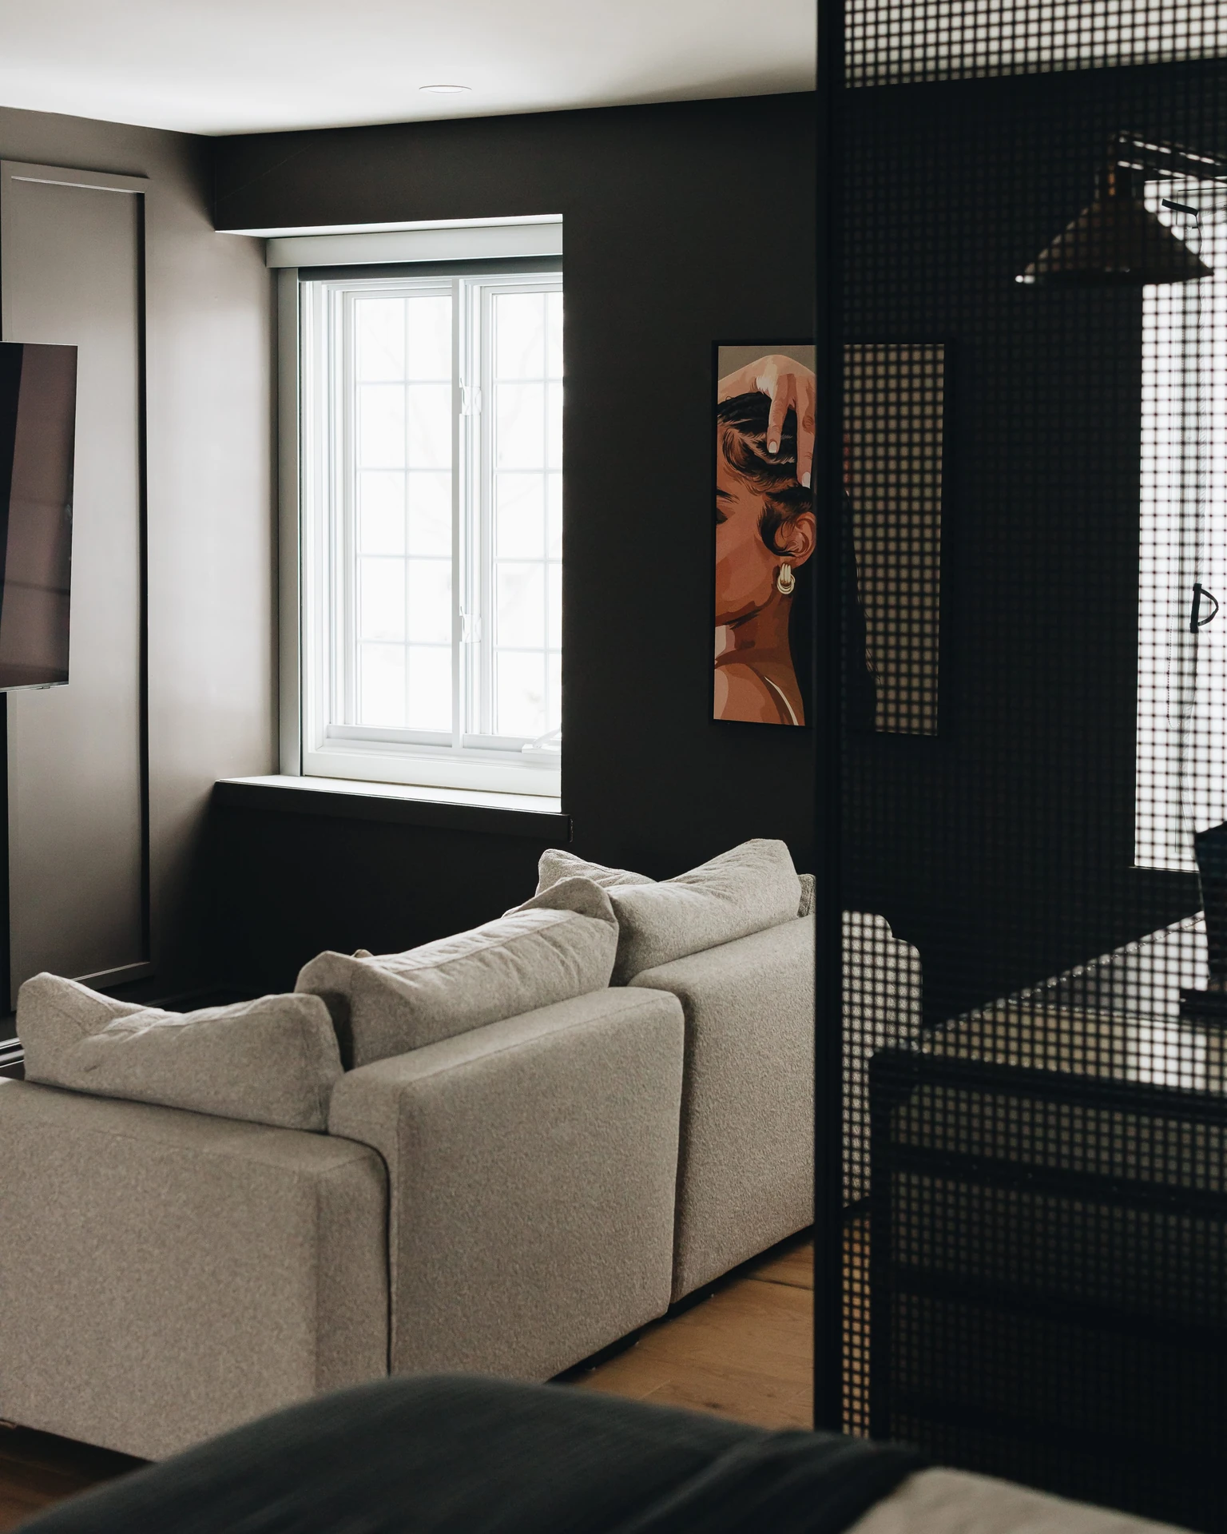
A stunning redesign of the upper floor turned the primary bedroom of the Fleet residence into a true suite worthy of the finest boutique hotels.
With clearly defined needs and a strong desire for a space that felt like their own, our client gave us one of the most exciting creative playgrounds we have had. The entire floor was reimagined to create a complete suite bringing together elegance, comfort, and functionality.
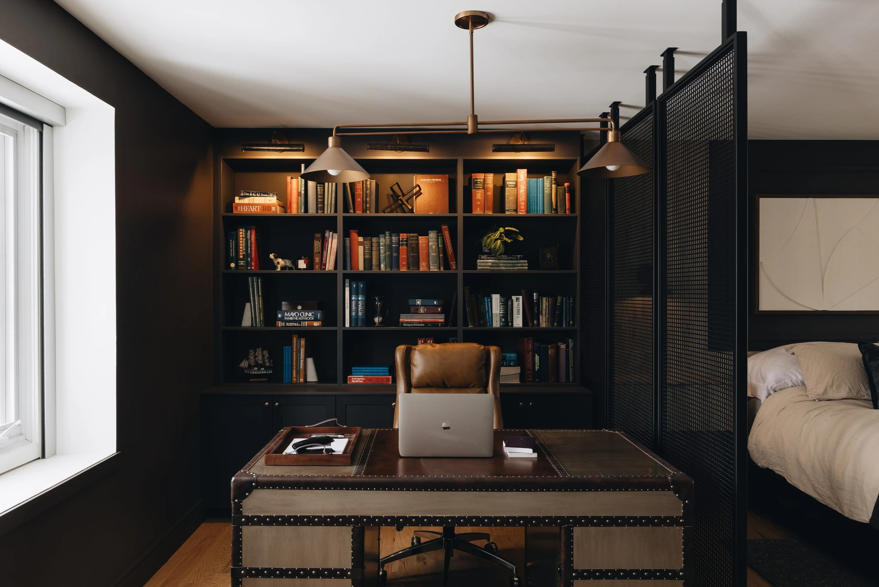
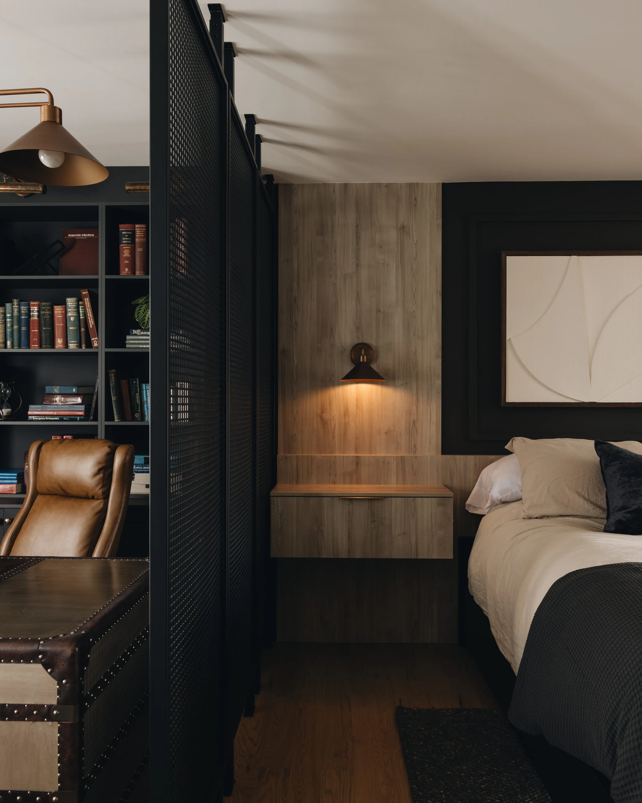
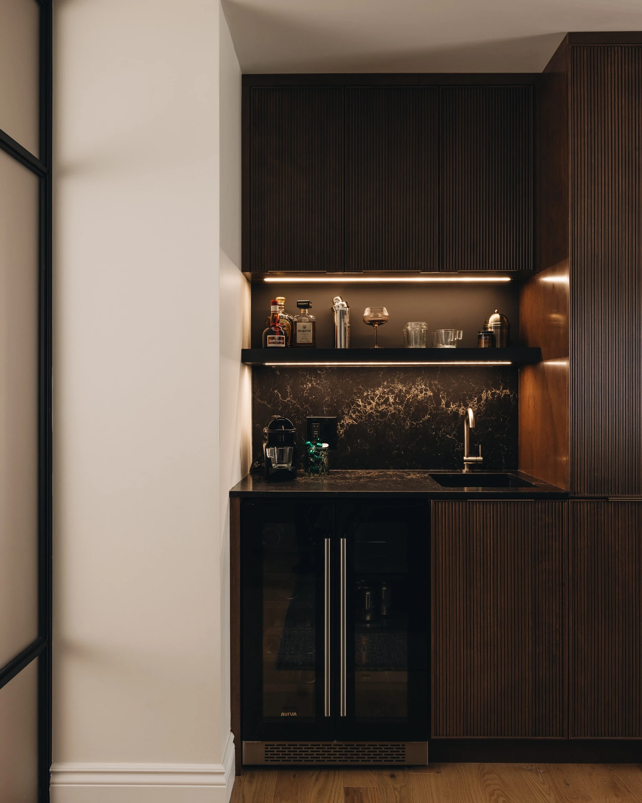
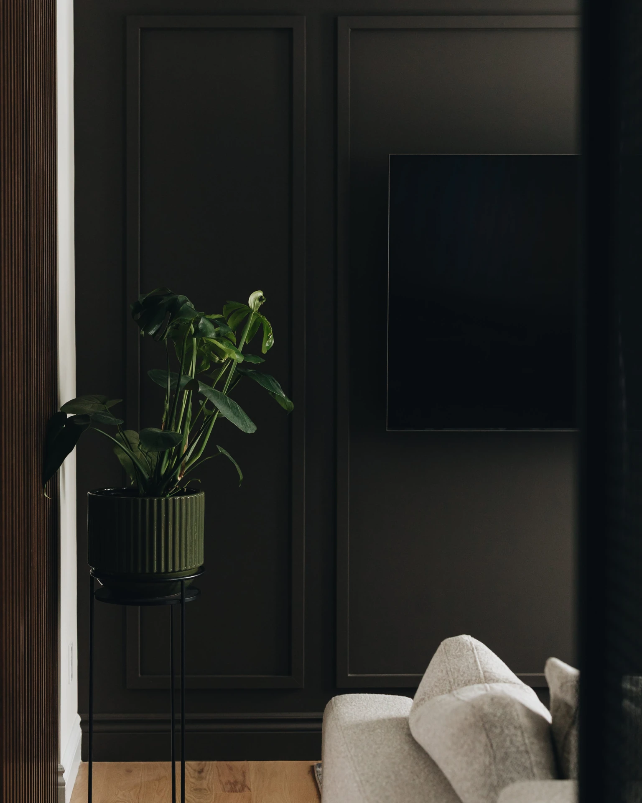
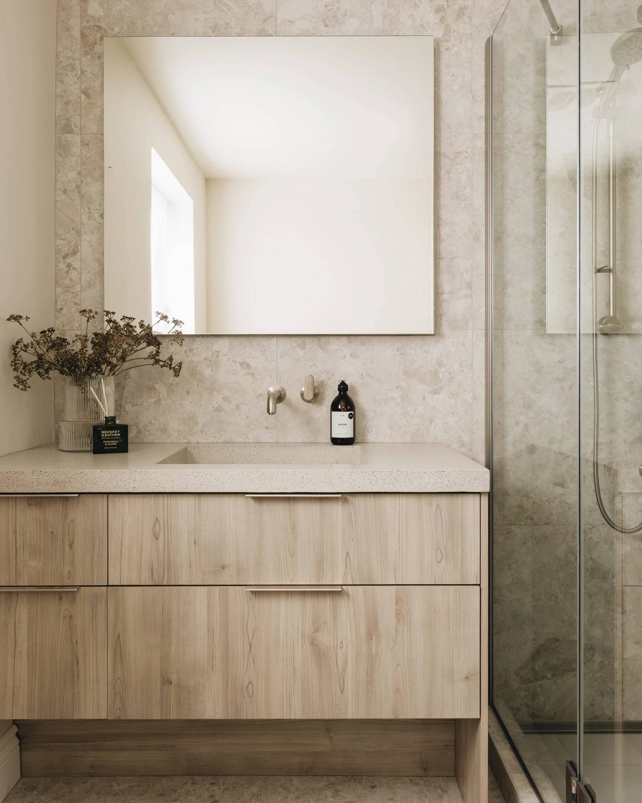
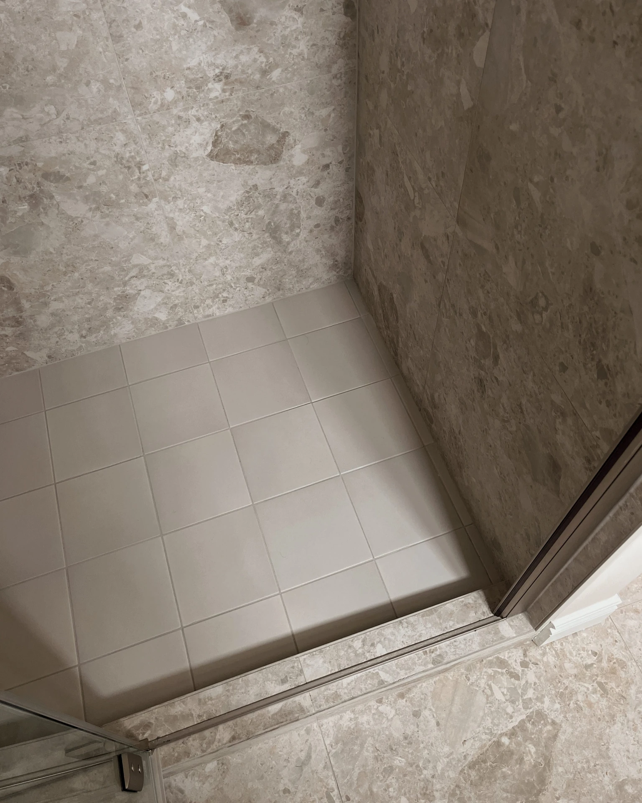
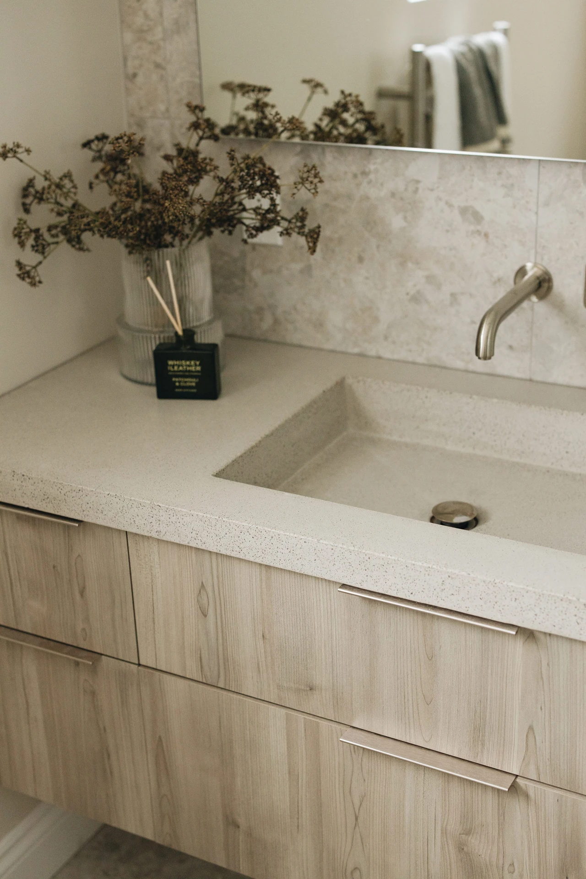
We merged several functions into one large room: a lounge area, an inspiring workspace, a primary bedroom with a built-in walk-in closet, a butler zone for conveniences, and an adjoining bathroom designed as a private spa. No need to ever leave this space, everything is there, in perfect harmony.
Careful attention was paid to the mood: the primary suite, rich and cozy, evokes comfort and softness, while the bathroom, bright and clean-lined, invites calm. Together, they create an enveloping harmony where every zone finds its balance.